eBrochure

11/6/2026

A black and white image of a person in a wheelchair.

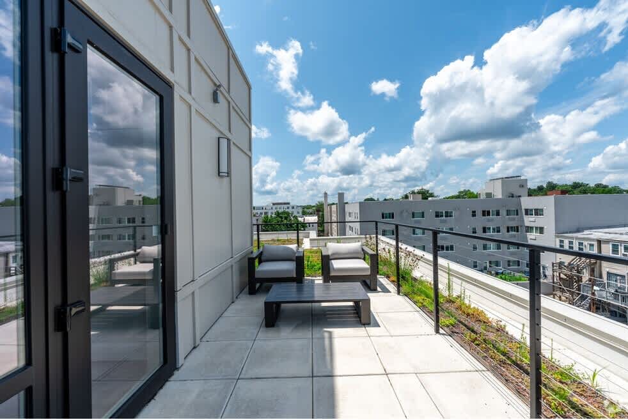
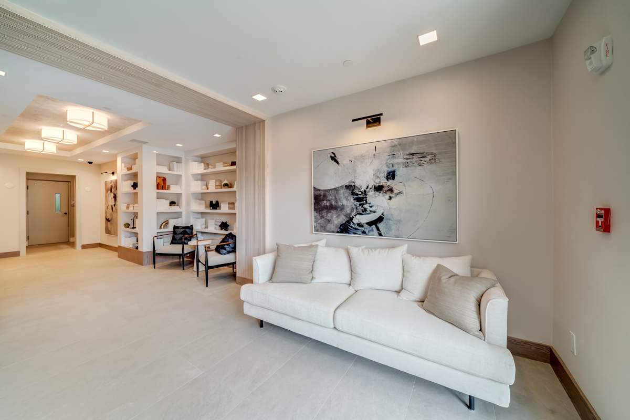
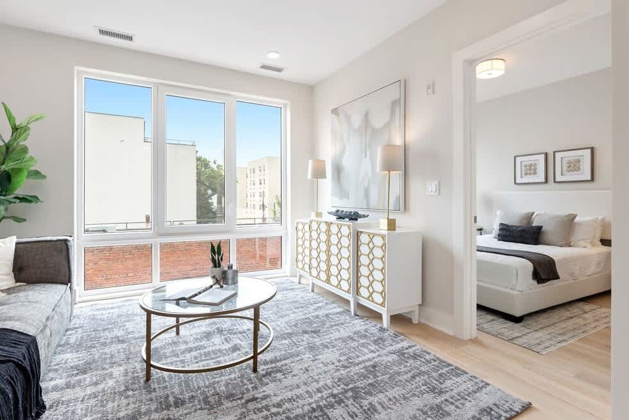
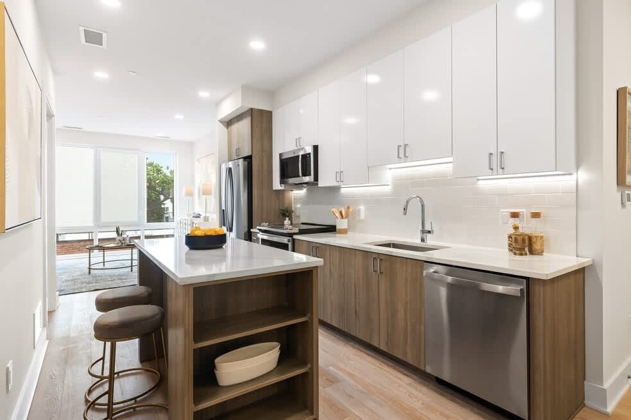
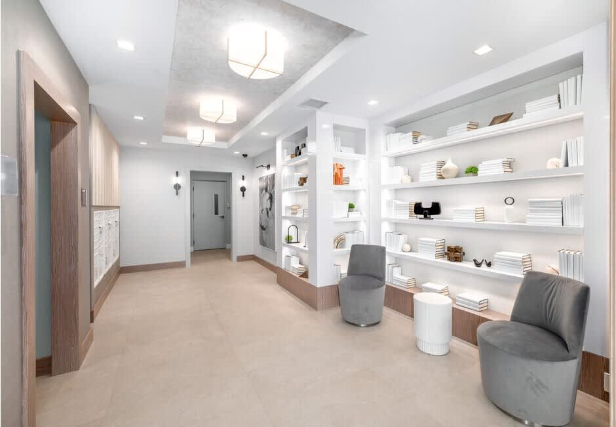
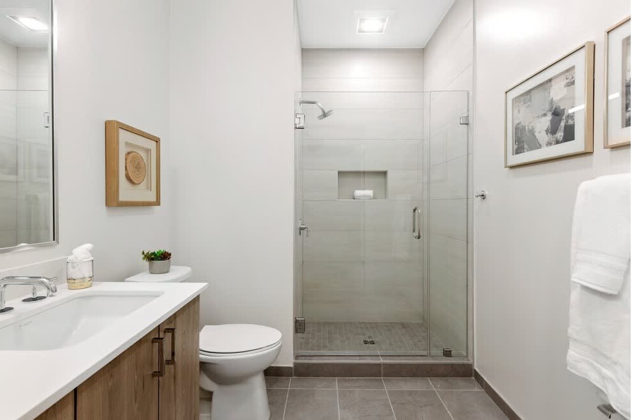
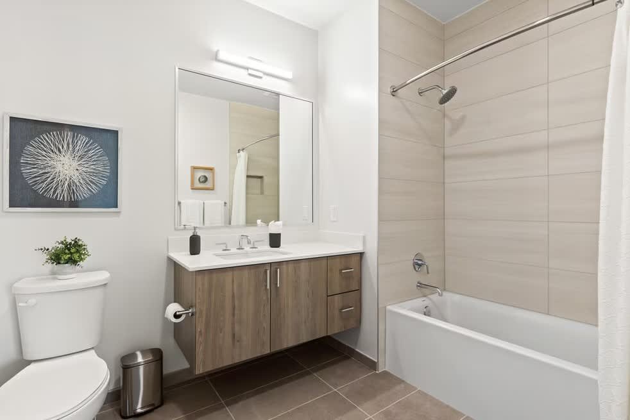
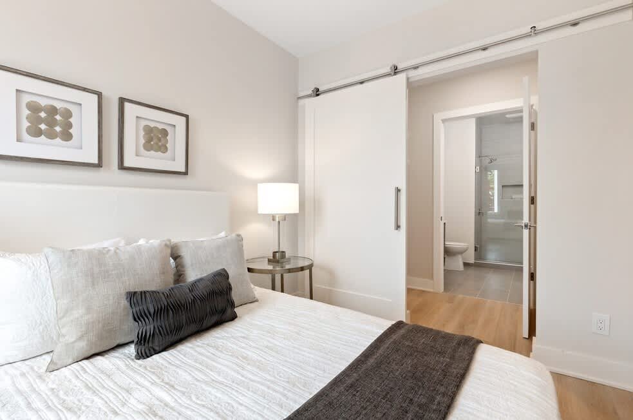
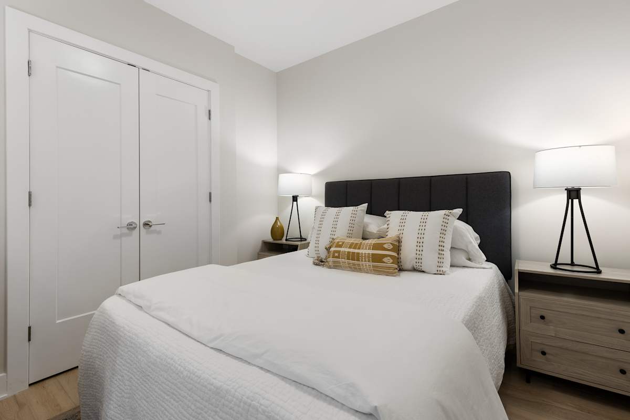
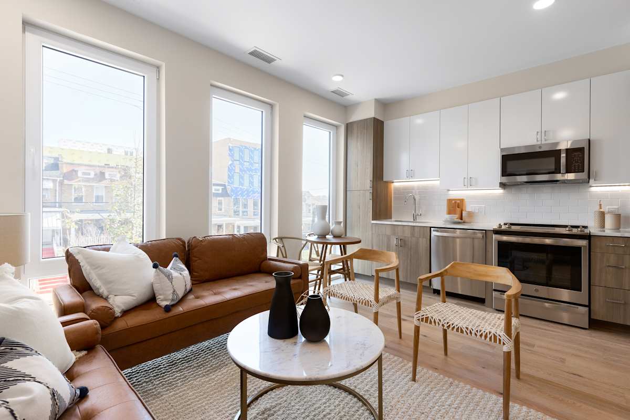
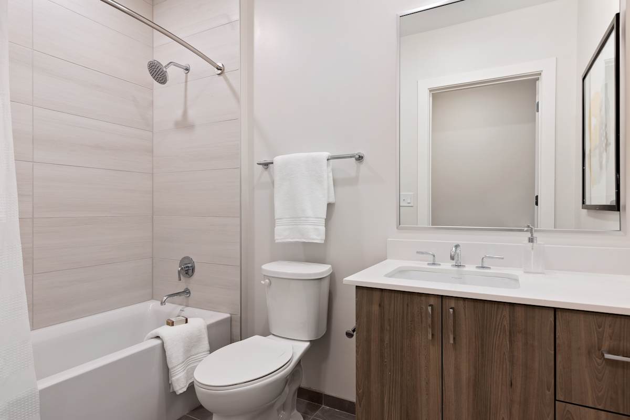
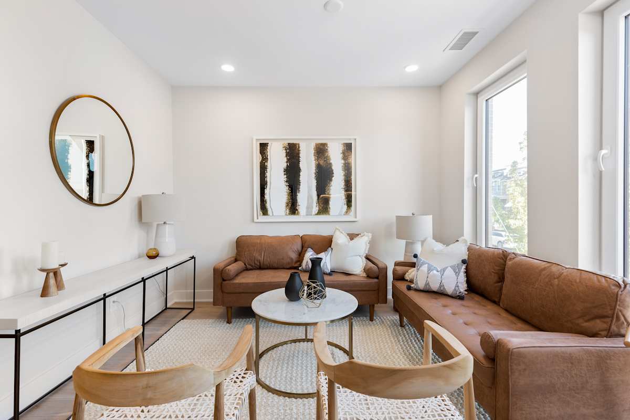
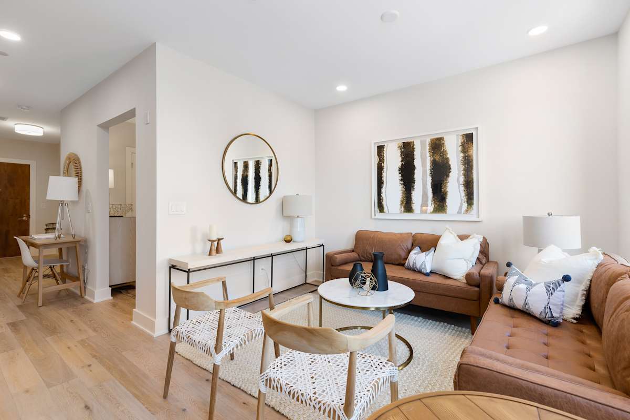
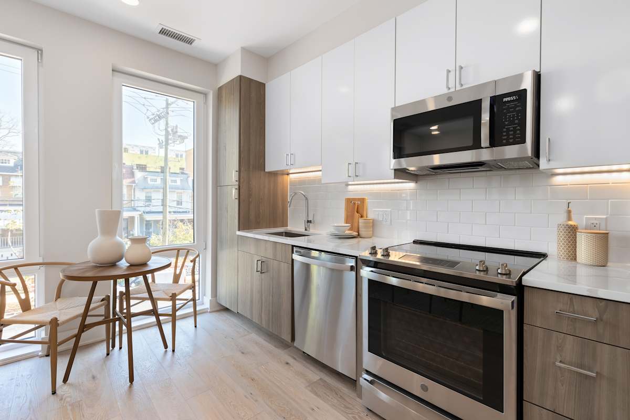
Just 30 new residences are available at Motif. These design-forward homes are complete with convenient elevator access to each floor, a spacious lobby, and a breezy, private rooftop terrace with stunning tree-lined Washington, D.C. views. Nine-foot ceilings, oak hardwood flooring and stainless-steel appliances are a few of the features and finishes we thought of. We’ve left plenty of room for you to bring your creativity. Schedule your tour of a studio, one or two-bedroom residence today.

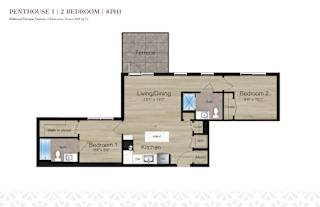
Floor Plan

2 Bed 2 Bath

  • 2 Bed
  • 2 Bath
  • 878 Sq. Ft.
1 Available
A floor plan of a penthouse with two bedrooms and a living/dining area.
Map View

Amenities

Apartment Amenities

  • 6” European Oak Hardwood Flooring Throughout
  • 9-Foot Ceilings & Floor-To-Ceiling Windows
  • Chef’s Inspired Kitchen With Quartz Countertops
  • Gourmet Stainless Steel Appliance Package
  • GE Full Size Stacked Washer and Dryer
  • Parking Opportunities Available

Sidebar

Pet Policy


Contact for details

Office Hours


  • Mondayto - Friday: 9 AM to - 5 PM
  • Saturday: Closed
  • Sunday: Closed

Location